Mark Leggett

SQUARE FEET3,480
MLS#26027471
STATUSNew Listing
PROPERTY TYPEResidential - Single Family
SUBDIVISIONHickory Grove Phase II
NEIGHBORHOODLittle Rock
Property Description
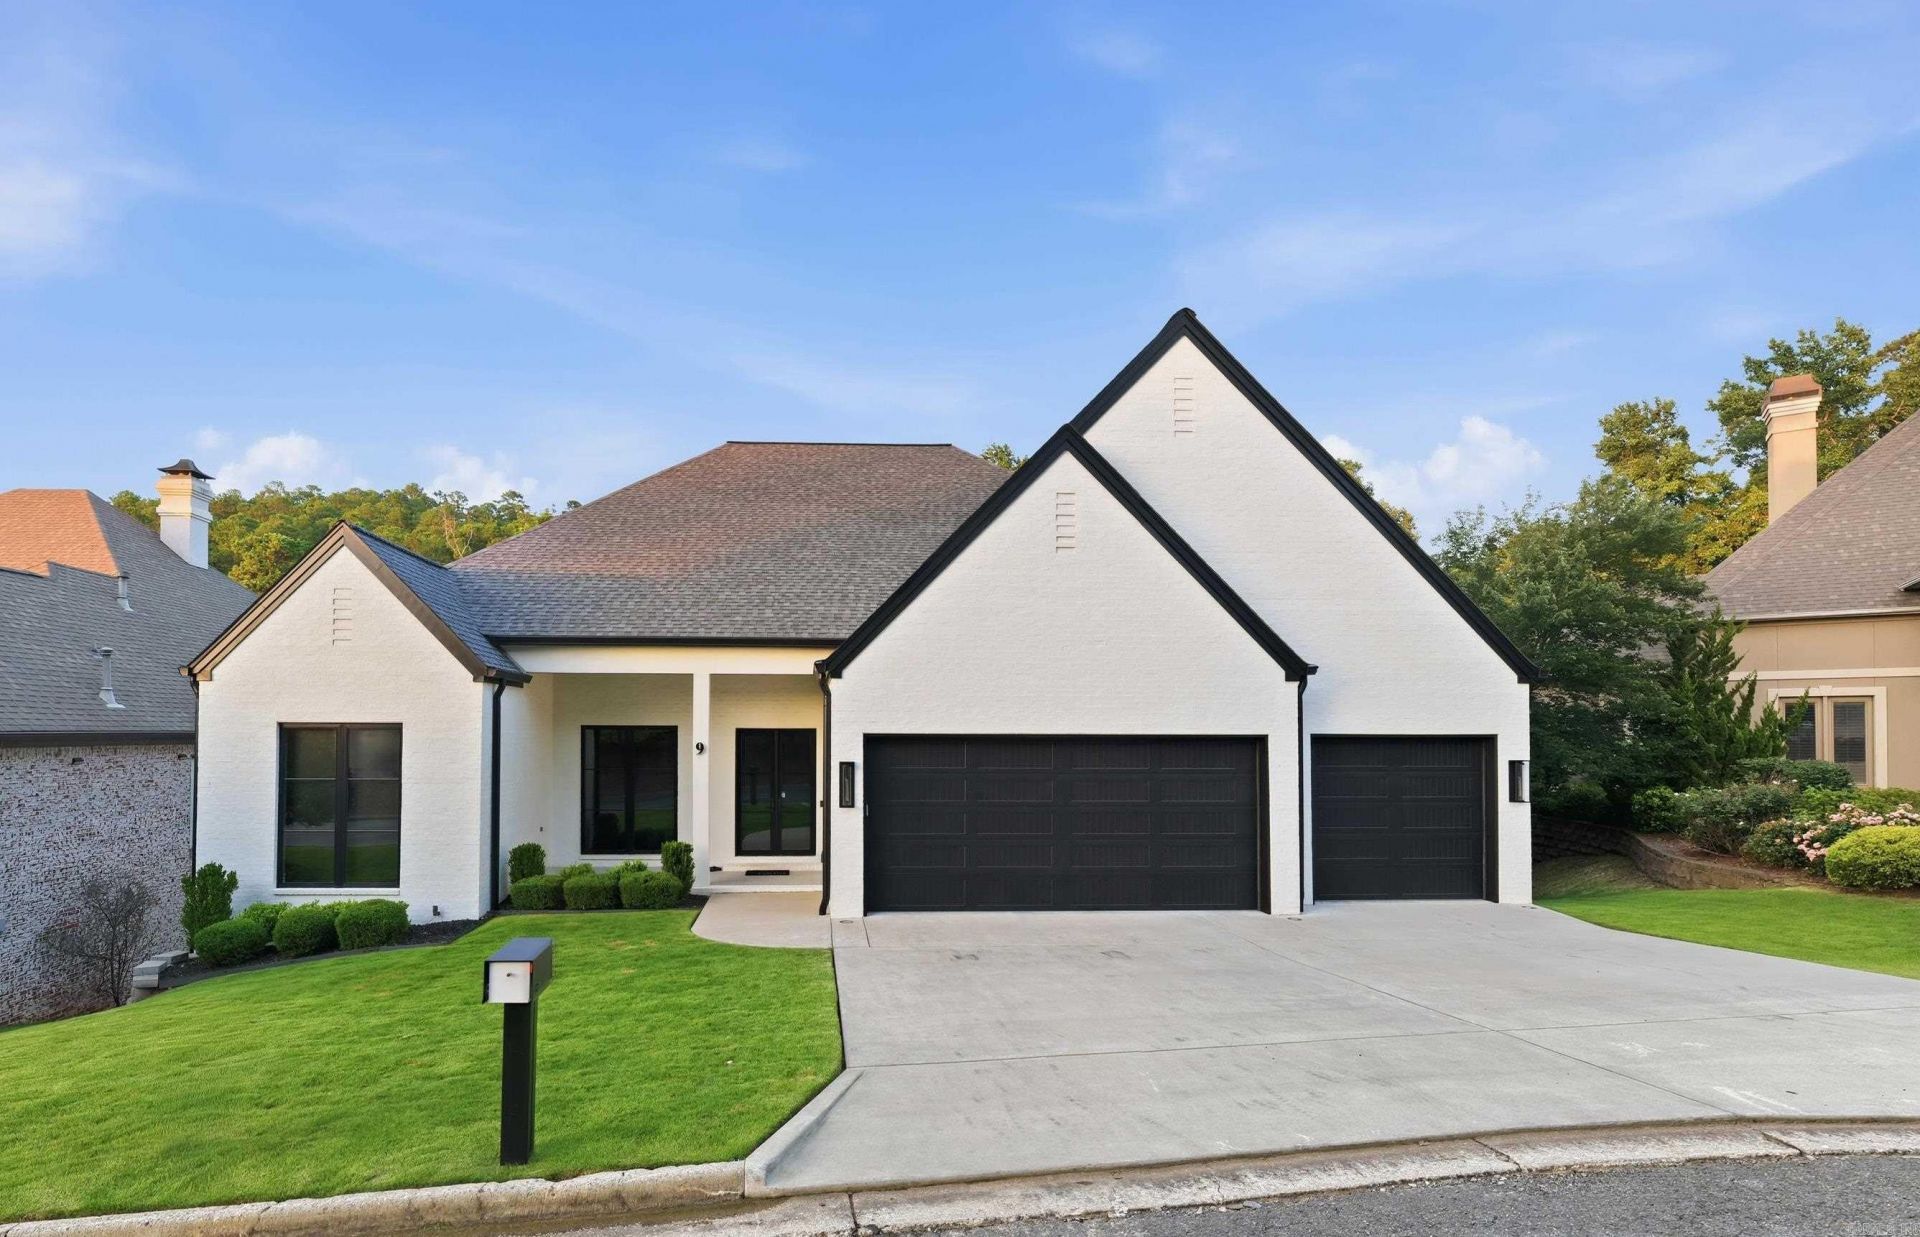
Immaculate custom-built home in the gated Hickory Grove subdivision. One level, 3 car garage w/ an extra deep 3rd bay, all yard work maintained by POA! Built with intention, the 3-year-old home showcases high quality designer finishes throughout & a large open concept living/kitchen area perfect for entertaining. The chef???s kitchen opens to an inviting entertaining bar with seating & large beverage fridge. An office nook & an oversized pantry with antique sliding doors are conveniently located just off the kitchen. The primary suite offers generous space and comfort, featuring a spa inspired bath with a Kohler Veil freestanding soaking tub, a walk-in shower with a digital shower valve, & a spacious walk-in closet connected to the laundry room. On the opposite side of the home are 3 additional bedrooms and a full bath (sellers will add a closet to 4th bedroom upon request with accepted offer). Additional premium features include a mini-split system in the garage, Andersen windows & doors, motorized shades, Kichler exterior lighting, an encapsulated crawlspace, & more. Lawn maintenance included. **Agents see Remarks*
Property Features
Property Type: Residential - Single Family
Cooling: Central
Heating: Central Heat, Heat Pump
Home Style: Traditional
Lot Size: 0.26 Acres
Roof Type: Architectural Shingle
Stories: 1.0
Taxes: $6,881
Year Built: 2023
Amenities
Wet Bar
Washer Connection
Dryer Connection-Electric
Water Heater-Gas
Window Treatments
Walk-In Closet(s)
Exclusions (see remarks)
Ceiling Fan(s)
Walk-in Shower
Breakfast Bar
Video Surveillance
Kit Counter-Quartz
Patio
Guttering
Lawn Sprinkler
Video Surveillance
Feature Descriptions
Appliance(s)/Kitchen Equipment: Free-Standing Stove, Microwave, Gas Range, Dishwasher, Disposal, Pantry, Bar/Fridge, Ice Machine
Area Amenities: Mandatory Fee, Gated Entrance
Dining: Kitchen/Dining Combo, Living/Dining Combo, Breakfast Bar
Exterior: Brick
Fireplace: Gas Starter, Glass Doors
Flooring: Carpet, Tile, Luxury Vinyl
Lot descriprion: Sloped, Level, Extra Landscaping, In Subdivision, Down Slope
Lot Dimensions: 0.26 acre(s)
Other Room(s): Great Room, Office/Study, Laundry, Other (see remarks)
Parking Notes: Garage, Three Car, Auto Door Opener
Sewer: Public Sewer
Water: Public Water
Listed By / Shown By
Listed By
Agency Name: Charlotte John Company (Little Rock)
Agency Phone: 501-664-5646
Shown By
Agent Name: Mark Leggett
Agent Phone: (501) 831-1621
Agency Title: Crye-Leike Real Estate Services

Source: Arkansas MLS
Estimate Your Payment
Estimated Payment
$ 2,788.33 per month $1,958.28 Principal & Interest $573.42 Property Tax $256.64 Homeowner's InsuranceChange Payment Information
Privacy Policy / DMCA Notice / ADA Accessibility


This site is hosted, designed and copyright
© 1994 - 2026 by
Delta Media Group, Inc. -- Patent Pending --
9 Bella View Drive | MLS# 26027471
This single family home located at 9 Bella View Drive, Little Rock, AR 72212 is currently listed for sale with an asking price of $879,900. This property was built in 2023 and has 4 bedrooms and 2 full baths with 3480 sq. ft. Bella View Drive is located in the Hickory Grove Phase II subdivision. Search Hickory Grove Phase II real estate on markleggett.crye-leike.com today.