Mark Leggett

BEDS3
BATHS2 full
SQUARE FEET1,526
MLS#26027850
STATUSNew Listing
PROPERTY TYPEResidential - Single Family
SUBDIVISIONGriffin Park
NEIGHBORHOODJonesboro L
Property Description
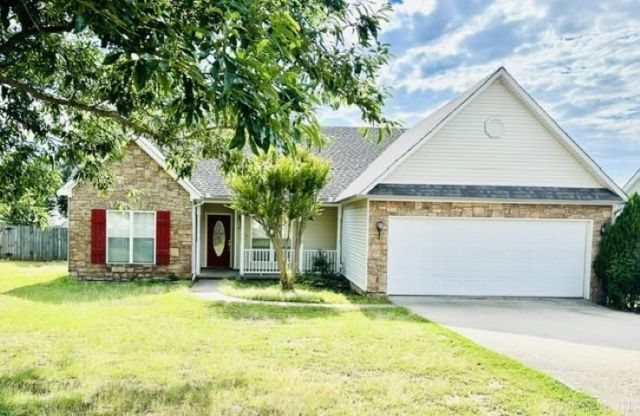
Charming and full of character, this beautifully maintained 3-bedroom, 2-bath home in Griffin Park subdivision offers the ease of one-level living in the highly sought-after Valley View School District. A welcoming covered front porch and attractive rock accents create wonderful curb appeal, while the inviting living room showcases a matching rock gas fireplace as its focal point. The functional floor plan includes a separate dining room, spacious living areas, and comfortable bedrooms designed for everyday living. You'll appreciate the absence of carpeting throughout the home, with tile flooring in the kitchen, bathrooms, and laundry room, along with new laminate flooring in the living areas and bedrooms for easy maintenance and a fresh, updated feel. Step outside to enjoy the deck overlooking the wood privacy-fenced backyard, providing the perfect setting for entertaining, relaxing, or letting pets play. Additional updates include a new roof installed in 2023. Conveniently located near schools, shopping, and dining, this charming home is ready to welcome its next owners.
Property Features
Property Type: Residential - Single Family
Cooling: Central
Home Style: Traditional, Bungalow/Cottage
Lot Size: 0.23 Acres
Roof Type: Architectural Shingle
Stories: 1.0
Taxes: $1,045
Year Built: 1998
Feature Descriptions
Appliance(s)/Kitchen Equipment: Free-Standing Stove, Microwave, Electric Range, Dishwasher, Refrigerator-Stays
Days on Site: 1
Dining: Separate Dining Room, Kitchen/Dining Combo, Living/Dining Combo
Exterior: Brick, Metal/Vinyl Siding, Stone
Fireplace: Gas Logs Present
Flooring: Tile, Luxury Vinyl
Lot descriprion: Sloped, Level, In Subdivision
Lot Dimensions: 0.23 acre(s)
Other Room(s): Great Room
Parking Notes: Garage, Two Car
Sewer: Public Sewer
Listed By / Shown By
Listed By
Agency Name: Century 21 Portfolio
Agency Phone: 870-933-0026
Shown By
Agent Name: Mark Leggett
Agent Phone: (501) 831-1621
Agency Title: Crye-Leike Real Estate Services

Source: Arkansas MLS
Estimate Your Payment
Estimated Payment
$ 653.46 per month $500.75 Principal & Interest $87.08 Property Tax $65.63 Homeowner's InsuranceChange Payment Information
Privacy Policy / DMCA Notice / ADA Accessibility


This site is hosted, designed and copyright
© 1994 - 2026 by
Delta Media Group, Inc. -- Patent Pending --
4505 Summit Ridge Drive | MLS# 26027850
This single family home located at 4505 Summit Ridge Drive, Jonesboro, AR 72404 is currently listed for sale with an asking price of $225,000. This property was built in 1998 and has 3 bedrooms and 2 full baths with 1526 sq. ft. Summit Ridge Drive is located in the Griffin Park subdivision. Search Griffin Park real estate on markleggett.crye-leike.com today.