Mark Leggett

BEDS3
BATHS2 full
SQUARE FEET1,598
MLS#26027180
STATUSNew Listing
PROPERTY TYPEResidential - Single Family
SUBDIVISIONGattin Woods Phase 2
NEIGHBORHOODBAUXITE
Property Description
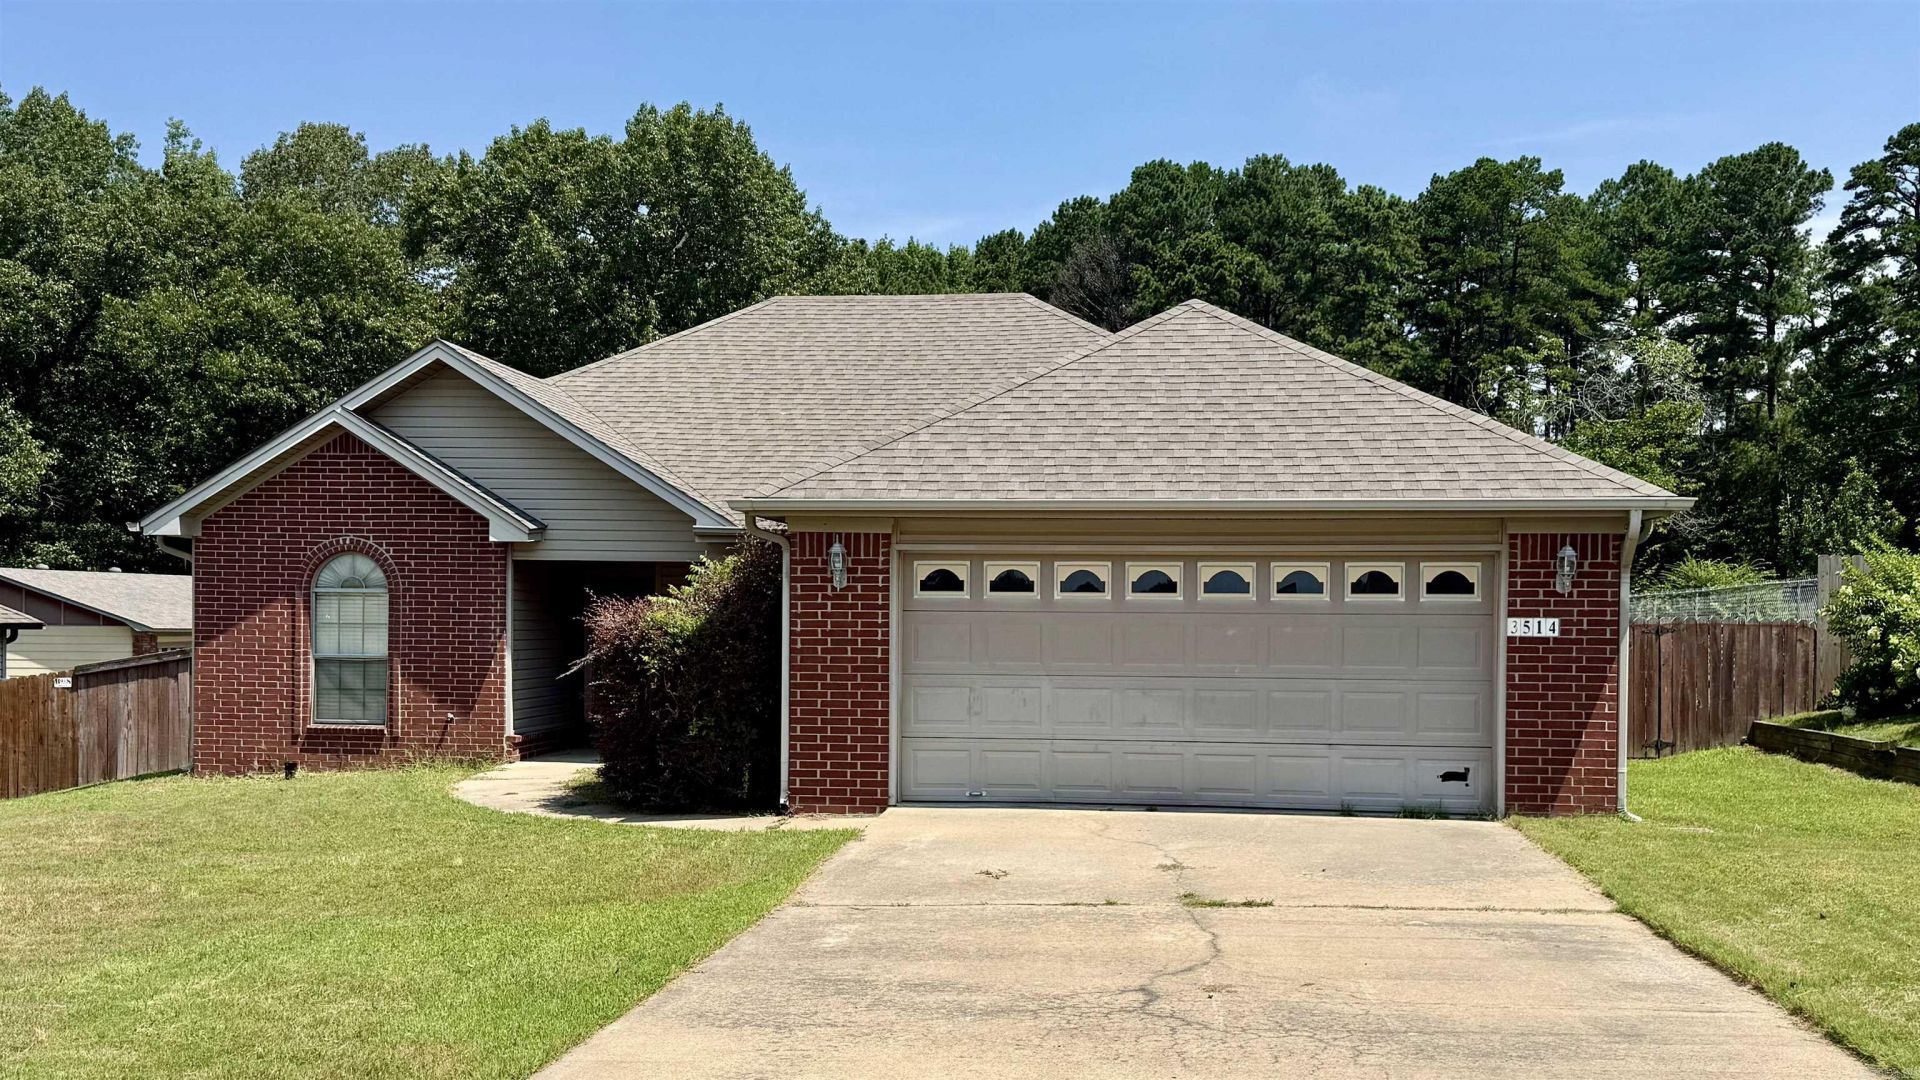
Welcome home to this beautiful all-brick 3-bedroom, 2-bath home in Benton! Featuring a desirable split floor plan, this home offers a spacious open living area highlighted by a stunning white fireplace. The large kitchen includes all appliances and flows into the dining area with a charming bay window. Relax in the oversized owner???s suite featuring a tray ceiling, garden tub, and an impressive walk-in organizer closet. Step outside to a private backyard retreat with a large deck that???s perfect for grilling, entertaining, or unwinding. As an added bonus, the seller is offering a $10,000 credit that can be used toward upgrades, closing costs, or however you choose. Don???t miss this incredible opportunity!
Property Features
Property Type: Residential - Single Family
Cooling: Central
Fenced: Yes
Heating: Central Heat
Home Style: Traditional
Lot Size: 0.22 Acres
Roof Type: Composition
Stories: 1.0
Taxes: $2,040
Year Built: 2008
Amenities
Washer Connection
Dryer Connection-Electric
Water Heater-Gas
Walk-In Closet(s)
Ceiling Fan(s)
Deck
Fully Fenced
Guttering
Feature Descriptions
Appliance(s)/Kitchen Equipment: Free-Standing Stove, Electric Range, Dishwasher
Area Amenities: None
Dining: Separate Dining Room, Eat-In Kitchen, Kitchen/Dining Combo
Exterior: Brick & Frame Combo
Fireplace: Woodburning-Prefab., Gas Starter, Gas Logs Present
Flooring: Carpet, Wood, Tile
Lot descriprion: Level, In Subdivision
Lot Dimensions: 0.22 acre(s)
Other Room(s): Laundry
Parking Notes: Garage, Two Car, Auto Door Opener
Sewer: Public Sewer
Water: Public Water
Listed By / Shown By
Listed By
Agency Name: The Legacy Team
Agency Phone: 501-837-6199
Shown By
Agent Name: Mark Leggett
Agent Phone: (501) 831-1621
Agency Title: Crye-Leike Real Estate Services

Source: Arkansas MLS
Estimate Your Payment
Estimated Payment
$ 761.55 per month $523.01 Principal & Interest $170.00 Property Tax $68.54 Homeowner's InsuranceChange Payment Information
Privacy Policy / DMCA Notice / ADA Accessibility


This site is hosted, designed and copyright
© 1994 - 2026 by
Delta Media Group, Inc. -- Patent Pending --
3514 Hampton Drive | MLS# 26027180
This single family home located at 3514 Hampton Drive, Benton, AR 72015 is currently listed for sale with an asking price of $235,000. This property was built in 2008 and has 3 bedrooms and 2 full baths with 1598 sq. ft. Hampton Drive is located in the Gattin Woods Phase 2 subdivision. Search Gattin Woods Phase 2 real estate on markleggett.crye-leike.com today.