Mark Leggett

BEDS3
BATHS2 full
SQUARE FEET1,504
MLS#26027407
STATUSNew Listing
PROPERTY TYPEResidential - Single Family
SUBDIVISIONParkview III
NEIGHBORHOODCABOT SCHOOL DISTRICT
Property Description
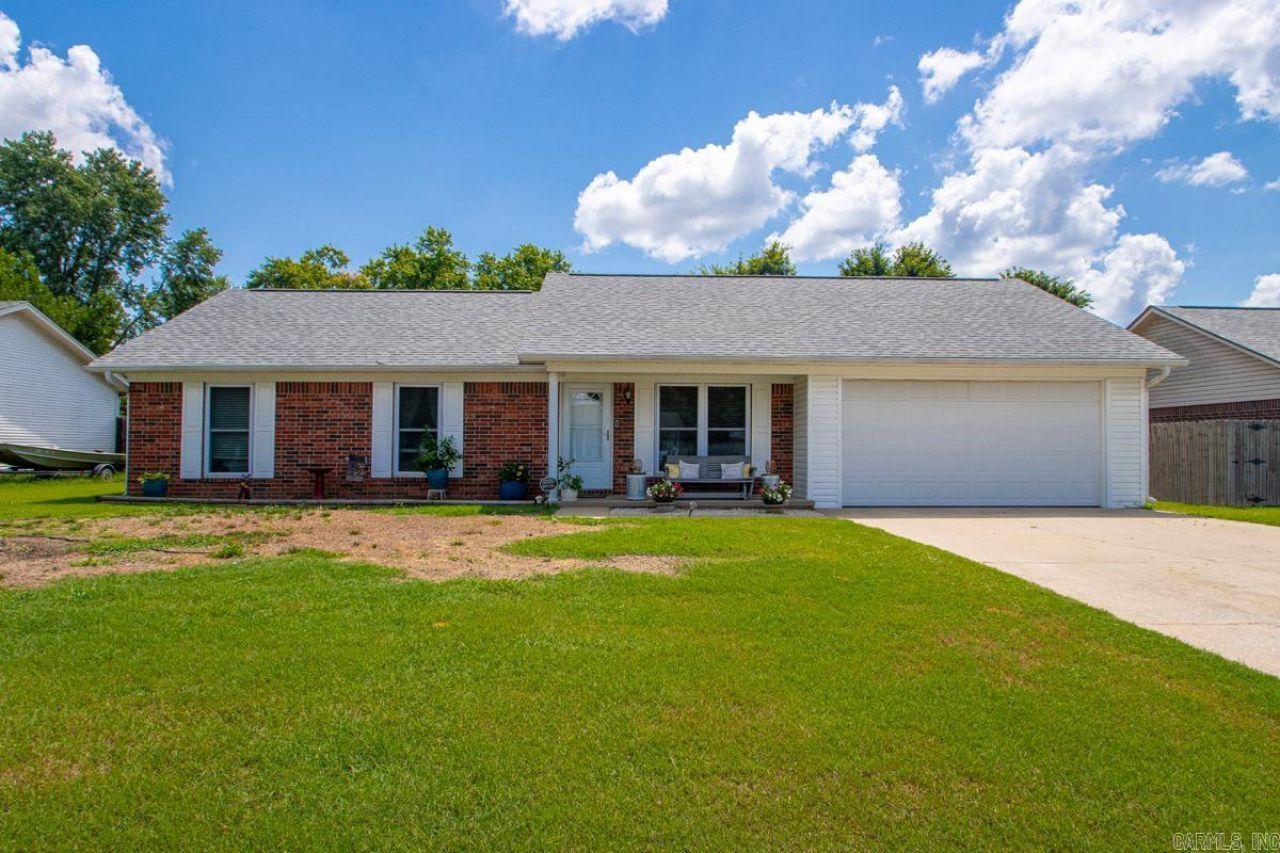
Imagine moving in and simply enjoying your new home! With many of the big-ticket updates already completed, this beautifully updated property offers comfort and peace of mind from day one. Newer windows, HVAC, roof, and water heater add lasting value, while both remodeled bathrooms bring a fresh, modern feel. The spacious, fully fenced backyard offers plenty of room for cookouts, pets, gardening, outdoor activities, or simply relaxing, plus a storage shed for added convenience. Just minutes from Richie Road Park, enjoy easy access to a splash pad, playground, and walking trails, along with nearby shopping, dining, schools, and everything Cabot has to offer. Updated, move-in ready, and conveniently located, this home is ready for its next chapter. Come see it for yourself!
Property Features
Property Type: Residential - Single Family
Cooling: Central
Heating: Central Heat
Home Style: Ranch
Lot Size: 0.24 Acres
Roof Type: Architectural Shingle
Stories: 1.0
Taxes: $1,050
Year Built: 1992
Feature Descriptions
Appliance(s)/Kitchen Equipment: Built-In Stove, Electric Range, Dishwasher, Disposal, Refrigerator-Stays, Ice Maker Connection
Days on Site: 4
Dining: Kitchen/Dining Combo
Exterior: Brick & Frame Combo, Metal/Vinyl Siding
Fireplace: None
Flooring: Vinyl, Luxury Vinyl
Lot descriprion: Level, In Subdivision
Lot Dimensions: 0.24 acre(s)
Other Room(s): Laundry
Parking Notes: Garage, Two Car
Sewer: Public Sewer
Water: Public Water
Local Schools
High School: Cabot
Middle School: Cabot South
Elementary School: Westside
Listed By / Shown By
Listed By
Agency Name: Home Design and Realty L.L.C.
Agency Phone: 501-217-9909
Shown By
Agent Name: Mark Leggett
Agent Phone: (501) 831-1621
Agency Title: Crye-Leike Real Estate Services

Source: Arkansas MLS
Estimate Your Payment
Estimated Payment
$ 588.43 per month $442.89 Principal & Interest $87.50 Property Tax $58.04 Homeowner's InsuranceChange Payment Information
Privacy Policy / DMCA Notice / ADA Accessibility


This site is hosted, designed and copyright
© 1994 - 2026 by
Delta Media Group, Inc. -- Patent Pending --
35 Burns Drive | MLS# 26027407
This single family home located at 35 Burns Drive, Cabot, AR 72023 is currently listed for sale with an asking price of $199,000. This property was built in 1992 and has 3 bedrooms and 2 full baths with 1504 sq. ft. Burns Drive is located in the Parkview III subdivision. Search Parkview III real estate on markleggett.crye-leike.com today.